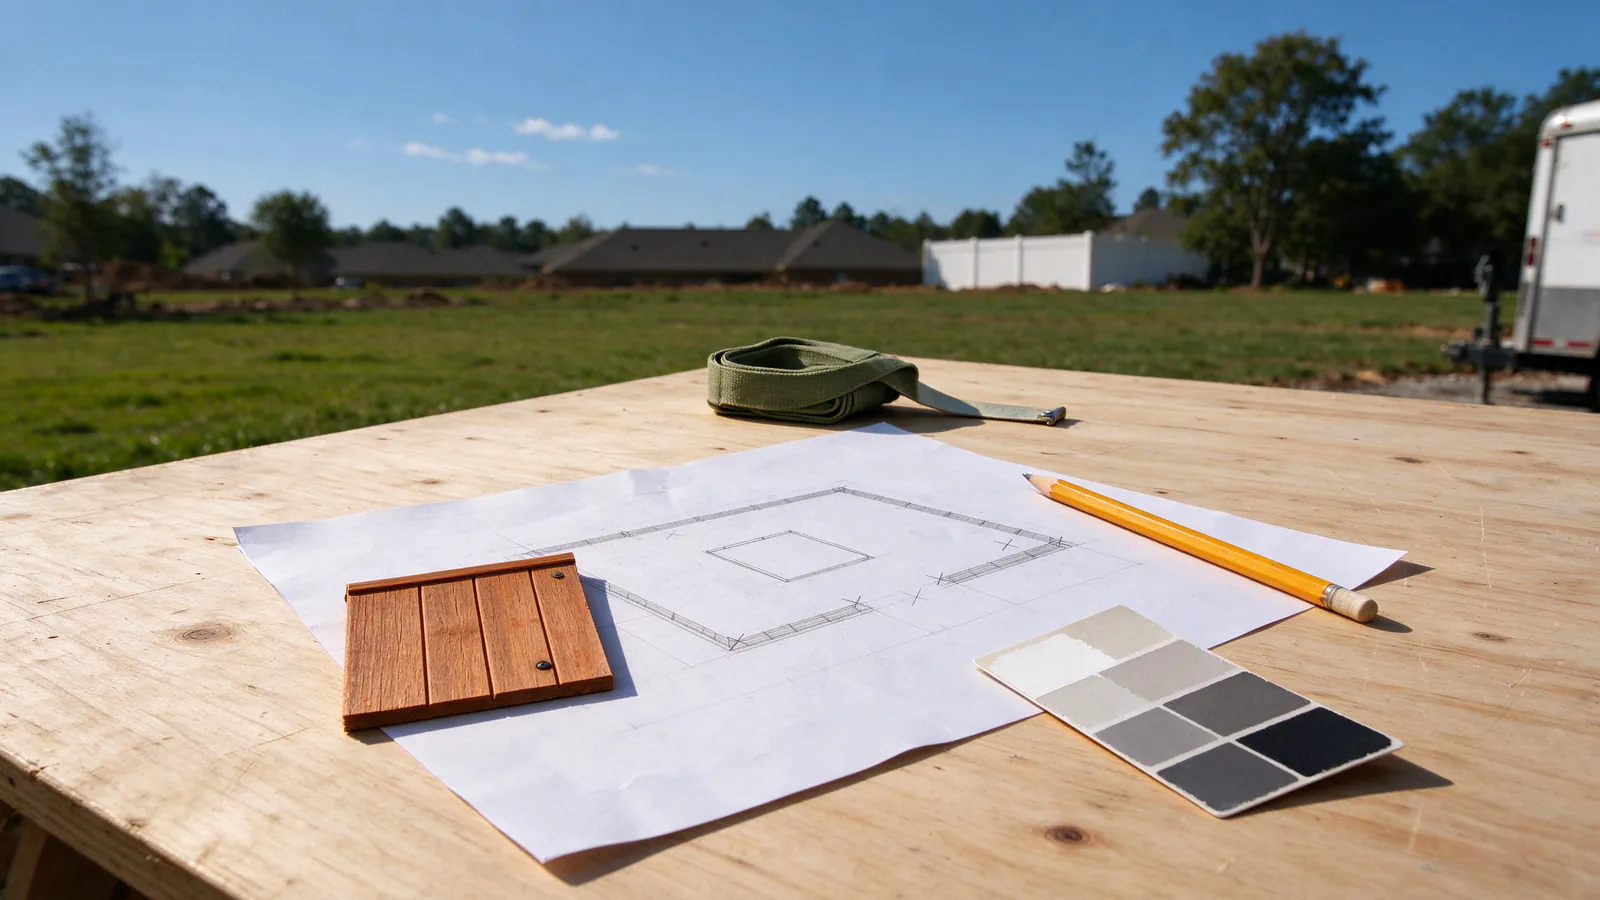
Submit a site plan showing where the fence goes, along with its height, style, material and color, to your HOA’s architectural review committee, and wait for written approval before building. In Johns Creek, this is separate from the city’s fence permit; the city does not enforce subdivision covenants, so you need both.
Upright Johns Creek Fencing prepares the site plan and style details the HOA asks for as part of every estimate. This guide covers how the approval works and what tends to get approved.
Why the HOA and the city are separate
The City of Johns Creek states that covenants and deed restrictions in many subdivisions regulate property beyond the city’s ordinances, that these are private agreements between property owners, and that the city does not enforce them. Before adding a fence, the city advises checking with your homeowners association.
That means two approvals. The city’s permit checks the fence against the zoning code: height, setbacks, street-facing materials. The HOA checks it against the covenants: style, color, height and placement as the neighborhood has defined them. A fence can pass one and fail the other. The Johns Creek permit guide covers the city side.
What committees usually ask for
Most architectural committees want:
- A site plan or plat showing the fence line, gates and distances from the house and lot lines.
- The height of each section.
- The style, with a photo, catalog page or drawing.
- The material and color or stain.
- Sometimes, neighbor acknowledgment for fences on shared lines.
The same site plan used for the city permit works for the HOA. Drawing it once and submitting to both saves time.
What HOAs commonly restrict
Every HOA is different, but common rules include:
- Height. Many limit backyard privacy fences to 6 feet, below the 8 feet the Johns Creek zoning code allows (confirm with the city).
- Location. Fences may be limited to the rear yard, or must start at or behind the back corners of the house.
- Style. Some neighborhoods require one approved style, often a specific board-on-board, shadowbox or black aluminum design.
- Color. Natural wood, specific stain colors, black for metal, or white or tan for vinyl.
- Material. Some prohibit chain link or vinyl.
- Which side faces out. Usually the finished side toward neighbors and streets, matching the city’s rule.
Shared lines and neighbors
Many Johns Creek lots share rear and side lines with several neighbors, and some HOAs require their acknowledgment. Even where they do not, a conversation helps: where the fence will sit, which side faces them, and whether an existing fence will be removed or connected to. Board-on-board and shadowbox styles look finished from both sides, which tends to make shared-line fences easier to approve; the board-on-board vs shadowbox guide compares them.
Getting it approved the first time
Read the covenants and design guidelines before choosing a style; many HOAs post them for residents. Pick a height, style and color that already appear in the neighborhood and match the written rules. Show the fence clearly on the site plan, including gates and how it meets neighbors’ fences. If the line is close or uncertain, a survey avoids a question from the committee. Submit complete; incomplete applications are the most common cause of delay.
Timing
Committees meet on their own schedules, monthly in some neighborhoods and on request in others. Allow time for review before scheduling installation, and apply for the city permit in parallel or right after approval. A fence that needs a variance from the HOA’s rules takes longer.
When the answer is no
A denial usually names what does not fit: a height, a color, a style or a location. A revised submission that addresses it often goes through. When a real need conflicts with the rules, such as screening a road or a commercial lot, explain the need; some committees allow exceptions in specific situations.
After approval
Keep the approval letter with the city permit and the site plan. Build to what was approved; changes during installation, such as a different color or a moved gate, can need a new approval. Questions about an HOA submission can go to the number at the top of the page or the form below.
Pools, gates and special cases
A pool changes the conversation with the HOA. Pool barriers have to meet the state pool and spa code, which can require a height, picket spacing or gate hardware the HOA’s standard style does not provide, so committees usually approve a compliant barrier even where it differs from the neighborhood fence. The pool fence page explains the barrier requirements. Driveway gates, front-yard fences and fences on corner lots tend to get closer review, because they are visible from the street. Replacing an existing fence with the same style is often simpler, but some covenants require approval for any fence work, so ask before tearing out the old one.
Who submits the application
The homeowner is usually the applicant, since the covenants bind the owner. The site plan, style information and color details come from the estimate, ready to attach. Some HOAs accept submissions online; others want paper forms signed by the owner. Either way, the installation is scheduled only after the approval letter is in hand.